
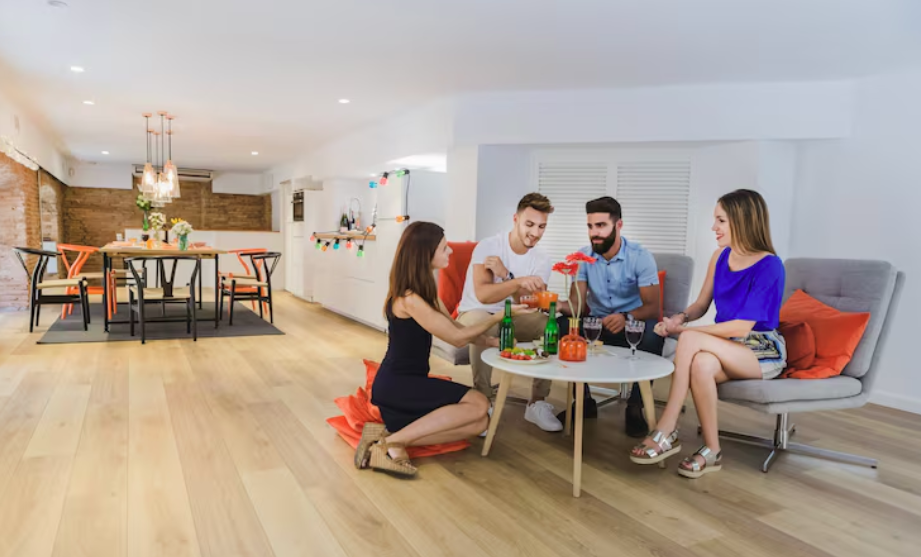
Flooring plays an important role in how a villa looks and functions. The right material can make a room feel spacious, comfortable, or welcoming, while an unsuitable choice may create maintenance challenges or disrupt the overall design. A villa renovation company can help homeowners assess the needs of different spaces and coordinate flooring choices throughout the property.
Since villas include shared living areas, private bedrooms, kitchens, bathrooms, and outdoor-connected spaces, one flooring material may not be suitable everywhere. A room-by-room approach allows homeowners to choose surfaces that respond to each space’s purpose while maintaining a consistent visual flow.
Plan the Flooring Around the Villa’s Layout
Before selecting materials, consider how the rooms connect and how people move through the villa. Open-plan living and dining areas may benefit from a continuous finish, while bedrooms can have a different surface to create a more private atmosphere. Kitchens, bathrooms, and utility rooms may require materials suited to moisture, frequent cleaning, or heavier use.
Mapping these areas first helps homeowners decide where flooring should remain consistent and where a change of material makes sense. It also allows transitions, door clearances, and floor heights to be considered before installation.
Choosing Flooring for Different Villa Rooms
Each room has a different purpose, so its flooring should support the way the space is used. Material selection can also influence the room’s atmosphere, making it useful to consider both practical requirements and the desired appearance.
1. Entrance and Foyer: Create a Welcoming First Impression
The entrance is one of the villa’s busiest areas and may receive dust or particles carried in from outdoors. Porcelain tiles can be a practical option because they are available in varied finishes and are generally easy to clean. A suitable textured finish may also help manage everyday movement. The foyer can connect visually with the living area through a related colour or finish, creating a welcoming transition without requiring the entrance to look exactly like the rooms beyond it.
2. Living and Dining Rooms: Maintain a Connected Appearance
Living and dining areas often share an open layout, making flooring continuity important. Large-format porcelain tiles can create a clean, uninterrupted look, while natural stone introduces individual patterns and texture. Engineered wood may provide a warmer appearance where it suits the room’s conditions. The flooring should complement furniture placement and movement between both areas, while a coordinated tone helps the spaces feel connected despite their different functions.
3. Main Bedroom: Choose a Comfortable Finish
The main bedroom is a private space where warmth and comfort may take priority. Engineered wood can create a natural appearance, while carpet offers a softer surface underfoot. The choice depends on the preferred atmosphere and the maintenance routine homeowners are comfortable with. Flooring should also work with wardrobes, bedside tables, and other fixed elements, while a complementary colour can help create a calm and balanced setting.
4. Children’s Bedrooms: Allow for Changing Needs
Children’s bedrooms may be used for sleeping, studying, playing, and storing toys. A practical surface that is straightforward to clean can be helpful as the room’s needs change. Suitable tiles or wood-based flooring can provide a flexible foundation, while rugs may introduce softness in selected areas. A neutral floor can remain suitable as furniture, colours, and interests change over time.
5. Kitchen: Select a Surface for Everyday Use
Kitchen flooring needs to work around spills, appliances, cabinetry, and frequent movement. Porcelain tiles are often considered because they are available in many finishes and can be straightforward to maintain. The surface finish should be suitable for the room, particularly near sinks and cooking areas. Tile size and grout colour can also influence the appearance, so they should be reviewed alongside cabinetry and worktops.
6. Bathrooms: Consider Moisture and Safe Movement
Bathrooms require flooring that can handle water exposure and support safe movement. Tiles designed for wet areas are a common option, but the finish is important because highly polished surfaces may not be suitable where water regularly collects. Floor slopes, drainage positions, and transitions between wet and dry areas should be planned before installation to help the flooring function properly while supporting the intended design.
Details to Review Before Finalising Flooring
Once materials have been shortlisted, homeowners should review how each choice will work within the villa as a whole. Small details can influence both the finished appearance and everyday use.
- View flooring samples in the actual rooms under natural and artificial light.
- Confirm that each material is suitable for its intended location.
- Review transitions between adjoining rooms and different floor heights.
- Check tile patterns, plank direction, and grout colour where relevant.
- Confirm installation requirements and the condition of the subfloor.
Reviewing these details before ordering can help prevent mismatched finishes and unexpected installation issues. It also gives homeowners a clearer picture of how the flooring will look throughout the villa.
Bring Different Flooring Materials Together
A villa can use different flooring materials without losing visual continuity. The key is to coordinate their colours, undertones, textures, and transitions. Warm wood tones may complement beige or cream tiles, while stone-look finishes can work with understated contemporary interiors.
Flooring changes should also be planned at doorways, corridors, and indoor-outdoor connections. Neat transitions and suitable floor heights help different materials work together rather than appearing disconnected.
Conclusion
Choosing villa flooring room by room allows homeowners to match each surface to the space’s purpose, comfort needs, and maintenance requirements. Shared areas may benefit from connected finishes, bedrooms can prioritise comfort, and kitchens, bathrooms, and outdoor spaces need materials suited to their conditions. When these choices are planned together, the villa can feel cohesive without every room having the same flooring.
For homeowners seeking coordinated renovation and interior finishes, Haifa Renov8 can help bring individual material choices into a wider design vision. Thoughtful flooring selection can support modern villa interior design while creating spaces that feel practical, comfortable, and well connected.
Read More : The Tokenization of Everything: Fractional Ownership Beyond Real Estate