
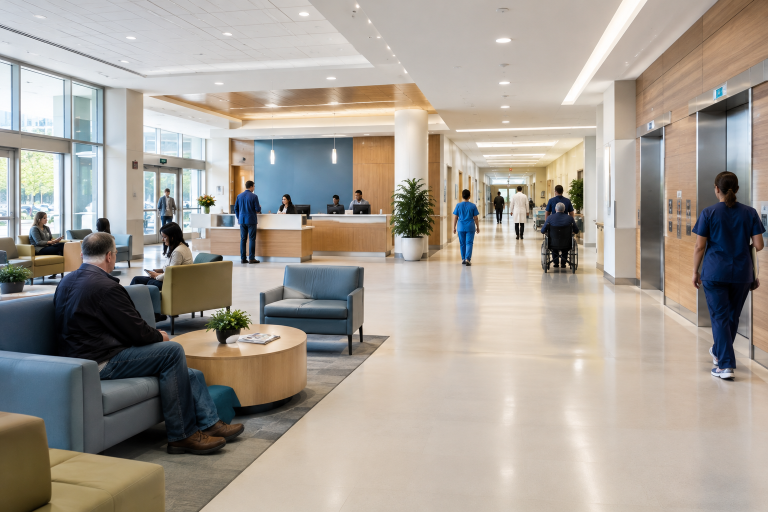
Key Takeaways
- Safety depends on facility design, daily workflows, staff training, and clear procedures working together.
- Patient-centered spaces can improve comfort, privacy, wayfinding, and confidence during care visits.
- Technology should solve a specific operational problem rather than create extra alerts or complexity.
- Frontline staff should help identify and test improvements because they understand everyday obstacles.
- Small changes, including clearer signs, better storage, quieter waiting areas, and improved lighting, can have a meaningful effect.
Safer healthcare environments are created through connected decisions about layout, operations, staff support, privacy, and technology. Purpose-built healthcare facility video surveillance systems can be part of that approach by helping teams maintain visibility in appropriate areas and respond to defined risks.
Why Healthcare Environments Need a Practical Approach
Hospitals, clinics, behavioral health centers, and long-term care facilities must balance patient needs, visitor flow, staff workloads, infection control, maintenance, and budgets. Facility design shapes movement, supply access, and patients’ understanding of care. The biggest gains rarely come from major purchases or renovations, but from targeted fixes for confusion, delays, crowding, poor visibility, and unnecessary travel. Healthcare facility design trends for 2026 also highlight human-centered spaces, resilience, and smarter technology use.
Start With a Facility-Wide Risk Review
Before approving a redesign or installing new systems, leaders should build a clear picture of current conditions. A practical review combines data with direct observation and staff input.
- Map how patients, visitors, staff, contractors, and supplies move through the building.
- Identify recurring congestion, noise, poor sightlines, access concerns, and delays.
- Review incident reports, near misses, complaints, maintenance records, and work orders.
- Rank issues by potential harm, frequency, effect on care, cost, and feasibility.
- Assign an accountable owner and target date to each improvement effort.
For example, a clinic may find that check-in congestion is creating late arrivals and repeated questions. Adjusting the registration flow, moving common supplies closer to exam rooms, and placing decision-point signage may reduce the problem before an expensive structural project is considered.
Design Around Patient Movement and Comfort
Wayfinding should support the actual decisions people make during a visit. Signs are most useful where a patient or visitor must choose a direction, such as near entrances, elevators, intersections, registration points, and transitions between departments. Plain language, consistent symbols, readable contrast, and logical naming conventions make directions easier to follow.
Where possible, separate public routes from staff and supply routes. Seating near elevators, registration, and long corridors helps people with limited mobility or fatigue. Good lighting, color contrast, and clear paths support people with visual, cognitive, or mobility challenges.
Comfort is part of safety: noise, poor privacy, and disorientation can make visits harder. Quiet patient and waiting areas, private spaces for sensitive conversations, glare-free daylight, and cleanable, durable surfaces improve usability. Evidence-based healthcare design research explores how built environments shape patient-centered care and facility performance.
Support Staff With Better Workflows
A safer environment also needs to work for the people delivering care. Repeated trips to distant supply rooms, poorly placed equipment, interruptions during documentation, and limited observation of active areas can add friction to already demanding work.
- Store frequently used supplies close to the care areas that use them.
- Maintain clear sightlines where observation is clinically or operationally necessary.
- Create quieter places for documentation, handoffs, and focused work.
- Provide break areas away from heavy traffic and persistent noise.
- Invite nurses, technicians, security personnel, reception teams, and environmental services staff into planning discussions early.
Frontline feedback is especially valuable because it can expose small but persistent workflow problems that may not appear in architectural drawings or performance dashboards.
Use Technology to Improve Visibility, Not Add Complexity
Connected tools can help facilities review events, manage access, monitor selected conditions, and coordinate responses. However, technology should be selected only after the problem, users, responsibilities, and escalation process are clear. A system that produces frequent false alarms or requires separate logins and disconnected workflows can reduce confidence rather than improve it.
Set role-based access permissions, test alerts with staff before broader deployment, and establish who reviews exceptions. Technology should support professional judgment and direct care, not replace trained staff, clear procedures, or human communication.
Build Privacy, Cybersecurity, and Resilience Into Upgrades
Connected devices and monitoring systems need clear purposes, limited data collection, retention rules, and controlled access. Review vendor access, updates, network security, multi-factor authentication, and staff training on secure use and incident reporting.
Plan for resilience by identifying essential services during outages, severe weather, construction, disease surges, or demand shifts. Include backup power, communications, water, ventilation, access routes, flexible spaces, and emergency supplies in drills and post-event reviews.
Measure What Changes After an Upgrade
Facility improvements need defined measures. Useful indicators may include patient wait times, response times for safety events, wayfinding questions at reception, staff travel for common tasks, maintenance response times, selected noise readings, satisfaction feedback, and repeated or false alerts.
Compare results before and after the change. A pilot in one waiting area, hallway, unit, or department can show whether an adjustment works in practice before leaders invest in a larger rollout.
A Practical Five-Step Improvement Plan
- Listen: Gather input from patients, families, visitors, and staff.
- Map: Document movement, delays, risks, and points of confusion.
- Prioritize: Choose improvements based on safety, urgency, value, and feasibility.
- Test: Run a limited pilot with clear measures of success.
- Refine: Adjust the solution before expanding it across the facility.
Common Questions About Safer Healthcare Environments
What is the first step in improving a healthcare facility?
Begin with a facility-wide review of movement patterns, staff workflows, incident history, maintenance concerns, and direct feedback. That assessment helps leaders focus on real operational needs.
How can smaller clinics improve safety with limited budgets?
Smaller organizations can begin with better signs, improved lighting, safer walking paths, organized storage, clearer access procedures, and staff training. These changes can be more achievable than major construction work.
Does more technology always create a safer facility?
No. Technology is most useful when it addresses a defined need, fits the workflow, has clear ownership, and is reviewed regularly for usability and alert quality.
Conclusion
Healthcare facilities can build safer, more efficient patient environments by combining thoughtful design, staff insights, reliable processes, privacy protections, and carefully selected technology. Leaders who study where people get delayed, where staff lose time, and where risk or confusion occurs can make targeted improvements that better support patients, families, and care teams.
Read more : Mitochondrial Health: The Cellular Secret to Sustained Daily Energy

1 comment